For Sale
House & LotMa. Luisa Estate Park, Banilad, Cebu City
Contemporary Tropical Estate on 3 Titles in Ma. Luisa Estate Park
5 Beds
5 Baths
600 sqm
PHP 115,000,000
Additional photos stay unloaded until needed, so large galleries remain faster.
Hacienda Salinas, Lahug, Cebu City, Cebu, Visayas, Philippines
This Hacienda Salinas residence balances clean modern architecture with warm natural textures, designed to feel calm, open, and intentionally connected to its outdoor setting.
Ask for an on-site viewing, private presentation, or more details about availability and next steps.
Property Details
Browse Cebu Real Estate
Private Inquiry
Request a viewing, a private presentation, or more details. A High Peak consultant will respond personally.
Property Details
This Hacienda Salinas residence balances clean modern architecture with warm natural textures, designed to feel calm, open, and intentionally connected to its outdoor setting.
Every major living space is oriented toward light, airflow, and views creating a home that feels both refined and relaxed.
The View One of the home’s strongest features is its elevated, wide-angle view, which feels open and uninterrupted rather than compressed or framed.
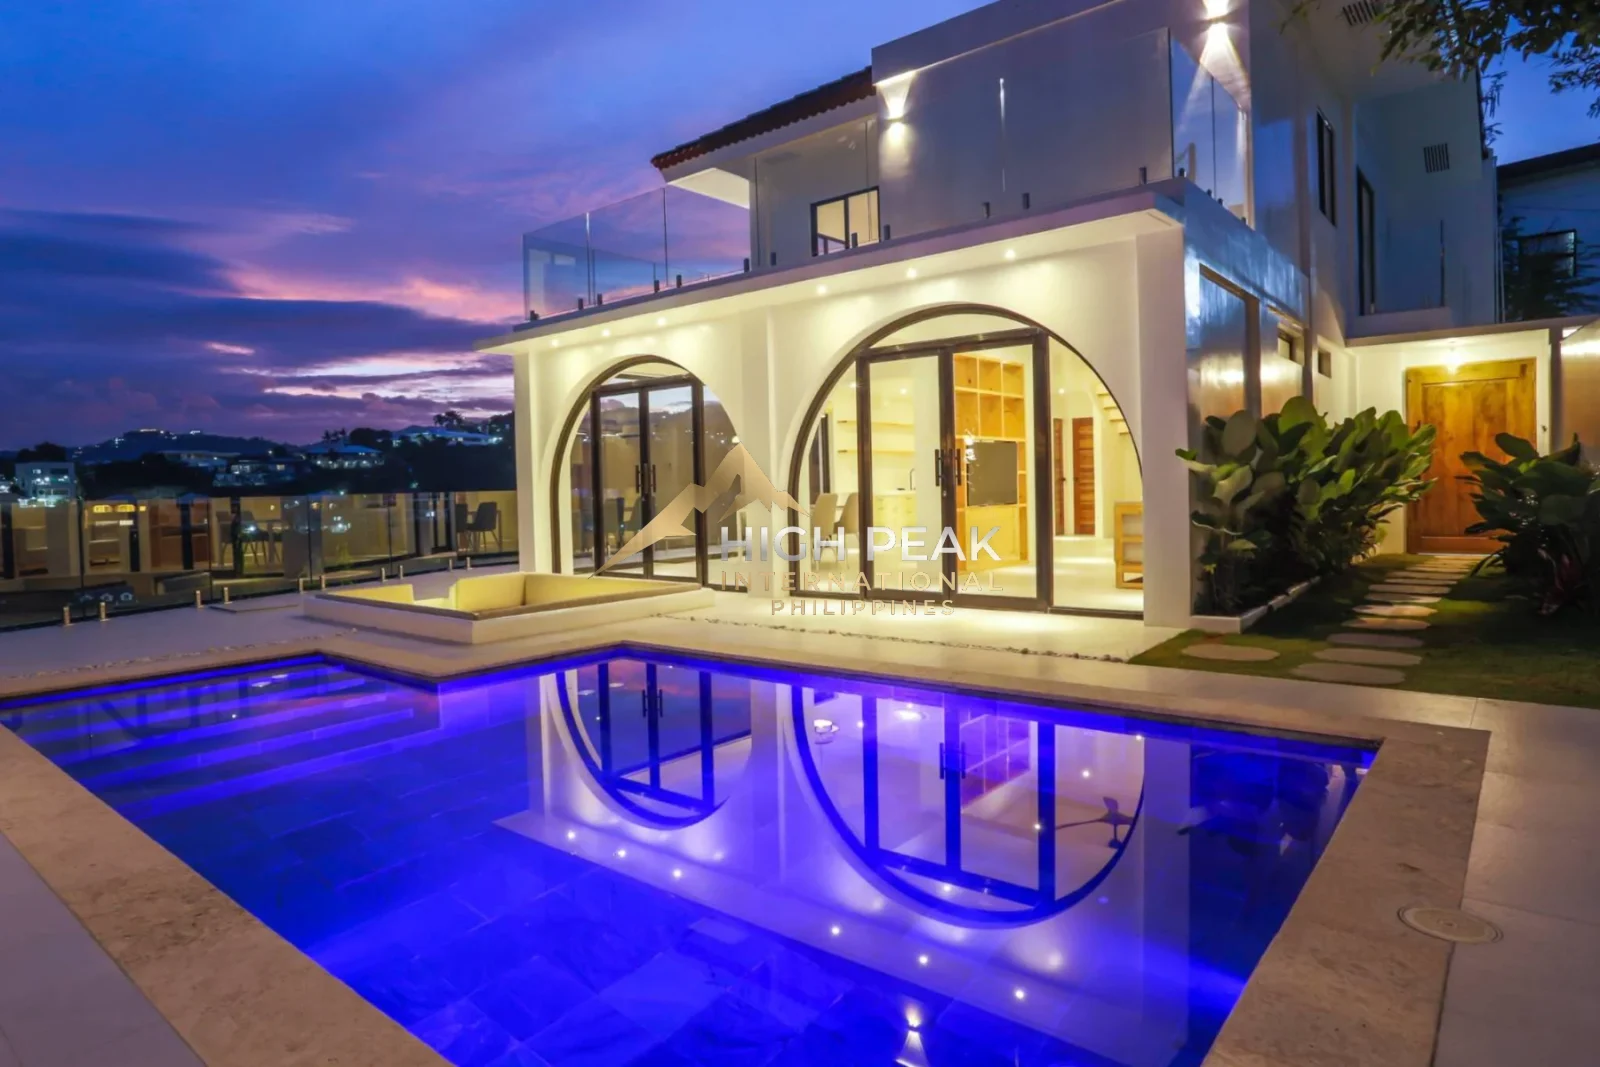
From the pool deck, wraparound balconies, and upper-level bedrooms, the outlook stretches across a layered cityscape and open sky, giving the property a sense of depth and distance that’s increasingly rare in high-end subdivisions.
The orientation allows natural light to pour into the living areas throughout the day, while the glass railings and open terraces are designed to keep sightlines clean and unobstructed.
In the late afternoon, the view becomes especially striking as the light softens and reflects across the pool and balconies - adding real lifestyle value, not just visual appeal.
Unlike many “view” homes that rely on a single angle, this property enjoys multiple vantage points, making the scenery part of everyday living whether you’re indoors, poolside, or upstairs.
Core Property Details Lot Area:
282 sqm (two titles) Floor Area: 250 sqm (approx.) Structure:
2 Storeys + Basement Basement:
Maid’s area, toilet & bath, utility space Bedrooms:
4 Price:
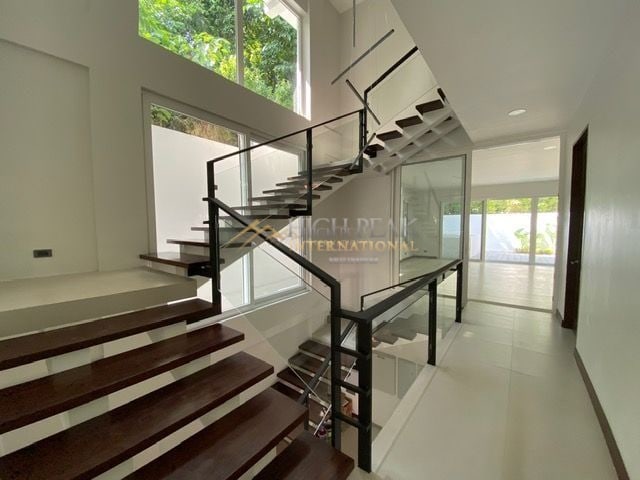
PHP 55,000,000 Interior Highlights Open-plan main level combining living, dining, and kitchen spaces, anchored by a large central island ideal for entertaining and everyday use Floor-to-ceiling arched glass doors that open directly to the pool and outdoor lounge, blurring the line between indoor and outdoor living Custom wood accents throughout, including a built-in media divider and floating wooden staircase that adds warmth and architectural character Minimalist kitchen with clean lines, ample storage, open shelving, and modern range hood Thoughtfully designed bathrooms, featuring sculpted concrete forms, outdoor-style shower elements, and natural stone details Bedroom Layout Main Floor:
One bedroom with its own toilet & bath ideal for guests, seniors, or a home office Second Floor:
Master bedroom with en-suite bath and access to a large balcony with elevated views Bedrooms 2 & 3, both with balcony access and shared toilet & bath Outdoor Living & Views Private swimming pool with clean stone finishes Sunken sitting area for casual gatherings Wraparound balconies and glass railings that highlight the home’s elevated position and open skyline views Landscaped pockets and outdoor shower feature enhance the resort-like feel Why This Home Stands Out Design-forward, not generic:
Architectural arches, built-in wood elements, and sculptural bathrooms set this apart from standard modern homes.
Lifestyle-driven layout:
The house is planned around how people actually live; hosting, relaxing, and moving easily between inside and outside.
Privacy with openness:
Despite expansive glass and views, the layout maintains privacy through thoughtful orientation and zoning.
Two-title lot:
Adds flexibility and long-term value appeal in a premium subdivision.
More in Cebu City
Suggested Properties
Similar opportunities based on this property's type, location, and market positioning.